
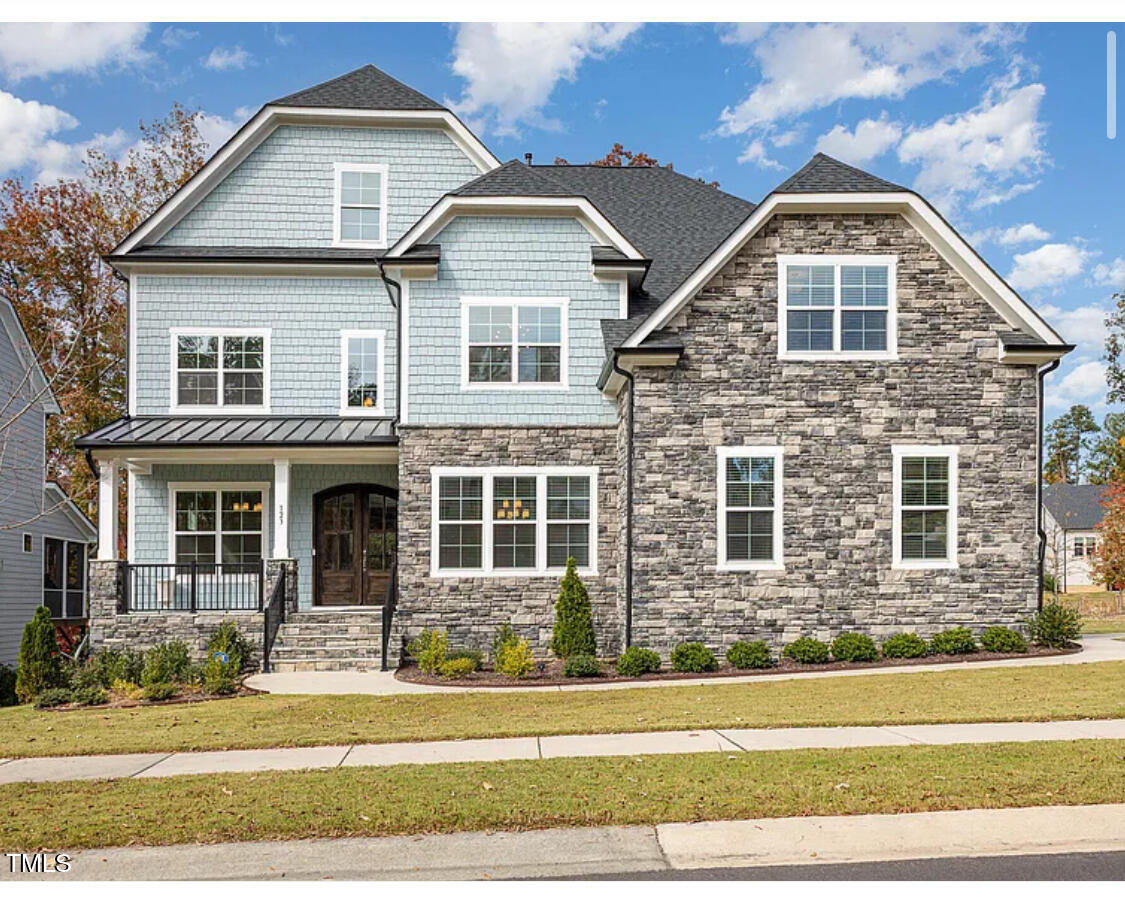
123 Stone Park Drive,Wake Forest, NC 27587
Wake Forest, NC 27587


Description
Price Improvement!!!! Welcome to your dream home. Nestled in the heart of Wake Forest, 123 Stone Park Drive is a stunning Craftsman-style masterpiece that perfectly blends modern luxury with timeless charm. Built in 2022, this exquisite 4,072 sq. ft. residence sits gracefully on a 0.37-acre corner lot, offering a serene and picturesque retreat. Step through the grand foyer, where natural light pours in, illuminating the coffered ceilings and glistening hardwood floors. The heart of the home is an open-concept chef's kitchen, adorned with quartz countertops, a striking backsplash, and a spacious island-a dream for those who love to cook and entertain. The family room, warmed by a gas fireplace, invites cozy evenings, while the screened-in porch offers a peaceful escape to enjoy North Carolina's beauty year-round. With four luxurious bedrooms and three and a half bathrooms, this home provides the perfect blend of comfort and sophistication. The primary suite is a true sanctuary, featuring an elegant en-suite bath and a walk-in closet designed for effortless organization. Completing this stunning home is a two-car garage, offering convenience and ample storage. Whether you're looking for a forever home or an investment opportunity, this property promises a lifestyle of elegance, comfort, and charm.
Details
| MLS # | 10175570 |
|---|---|
| Listing Type | For Sale |
| Style | House |
| HOA Dues | $60 |
| Sub-Type | Resale |
| Status | Active |
| Year | 2022 |
| Days On Site | 131 |
| Listing Provided By | AKM Investments Consultants & Brokers | Jaspreet Gill |
Features
| Bed(s) | 4 |
|---|---|
| Bath(s) | 4 Total |
| SQ Feet | 4,072 |
| Garage | 2 |
| Story(s) | 1 |
| Zoning | GR5 |
| Acreage | 0.37 |
Interior
| Interior Features | Butler's Pantry, Coffered Ceiling(s), Double Vanity, Entrance Foyer, High Ceilings, Kitchen Island, Kitchen/Dining Room Combination, Open Floorplan, Pantry, Quartz Counters, Separate Shower, Soaking Tub, Walk-In Closet(s), Walk-In Shower |
|---|---|
| Heating Yes / No | Yes |
| Cooling Yes / No | Yes |
| Cooling | Ceiling Fan(s), Central Air, Heat Pump, Zoned |
| Laundry Features | Laundry Room, Sink, Upper Level |
| Rooms Total | 9 |
Exterior
| Roof | Shingle |
|---|---|
| Foundation Details | Brick/Mortar, Concrete Perimeter |
| Lot Features | Corner Lot |
| Construction Materials | Fiber Cement, Stone |
| Patio And Porch Features | Deck, Rear Porch, Screened |
Parking
| Attached Garage Yes / No | No |
|---|---|
| Garage Yes / No | Yes |
| Parking Features | Driveway, Garage Faces Side |
Location
| Association Amenities | Management |
|---|
Utilities
| Utilities | Electricity Available, Electricity Connected, Natural Gas Available, Natural Gas Connected, Phone Available, Sewer Available, Sewer Connected, Water Available, Water Connected |
|---|---|
| Sewer | Public Sewer |
Taxes
| Tax Assessed Value | 913558 |
|---|---|
| Tax Legal Description | Lo50 Lakestone Bm2017-02230 |
| Tax Year | 2025 |
| Tax Map Number | 50 |
Area Information
| State | NC |
|---|---|
| County | Wake |
| City | Wake Forest |
| Zip Code | 27587 |
| Area | Wake |
| Community Name | Lakestone |
| School District | Wake - Wake Forest High School |
| Elementary School | Wake - Richland Creek Elementary |
| High School | Wake - Wake Forest High School |
| Listing VS Median (in Lakestone) | |
Price: $899,999 low | high Med: $899,999 sqft: 4,072 low | high Med: 4,072 $ / sqft: $221 low | high Med: $221 On site: 131 low | high Med: 131 | |
Market Activity 27587
Request a showing
Request a showing

Listings marked with a Doorify MLS icon are provided courtesy of the Doorify MLS, of North Carolina, Internet Data Exchange Database. Brokers make an effort to deliver accurate information, but buyers should independently verify any information on which they will rely in a transaction. The listing broker shall not be responsible for any typographical errors, misinformation, or misprints, and they shall be held totally harmless from any damages arising from reliance upon this data. This data is provided exclusively for consumers’ personal, non-commercial use. Copyright 2024 Doorify MLS of North Carolina. All rights reserved.
Contact
Learn More About This Property

| State | NC |
|---|---|
| County | Wake |
| City | Wake Forest |
| Zip Code | 27587 |
| Area | Wake |
| Community Name | Lakestone |
| School District | Wake - Wake Forest High School |
| Elementary School | Wake - Richland Creek Elementary |
| High School | Wake - Wake Forest High School |
| Listing VS Median (in Lakestone) | |
Price: $899,999 low | high Med: $899,999 sqft: 4,072 low | high Med: 4,072 $ / sqft: $221 low | high Med: $221 On site: 131 low | high Med: 131 | |