
 In-Person: 08/23 1:00 PM - 3:00 PM
2006 Dalton Road,Greensboro, NC 27408
Greensboro, NC 27408

Description
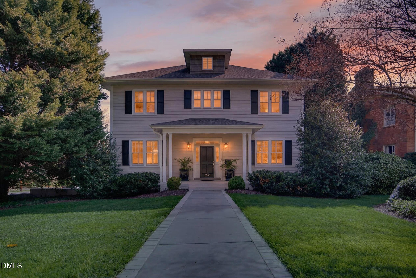
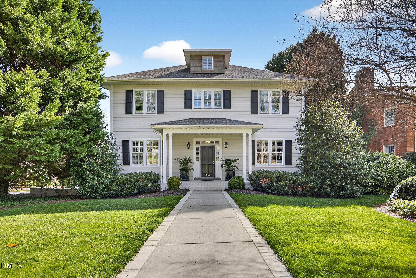
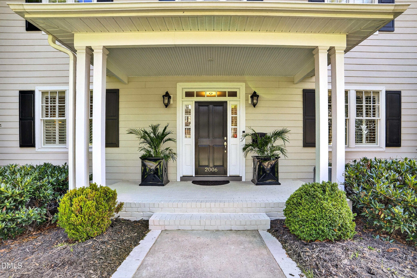
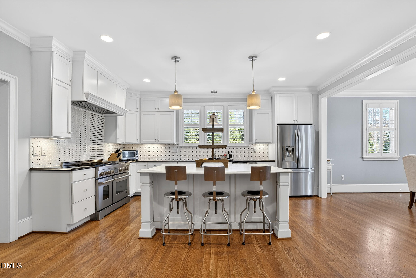
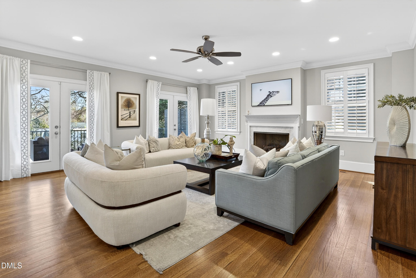
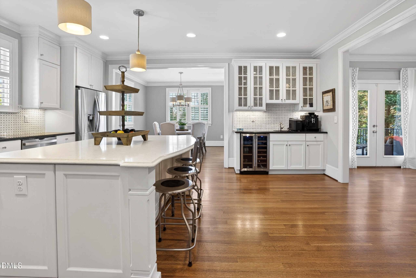
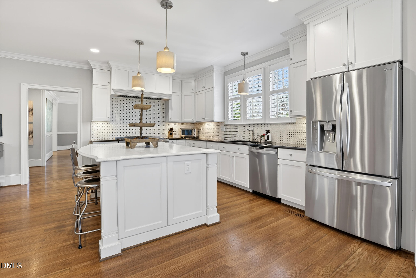
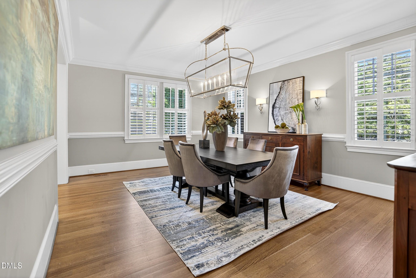
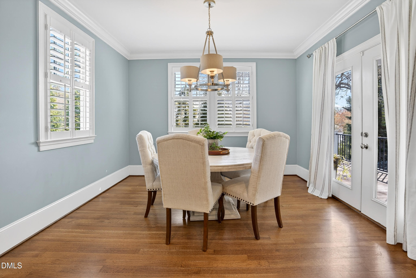
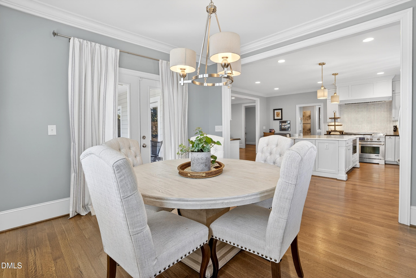
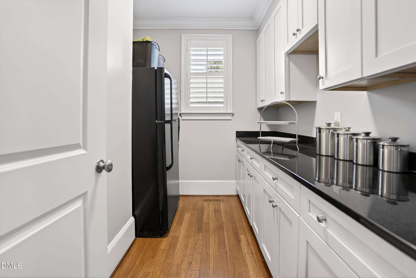
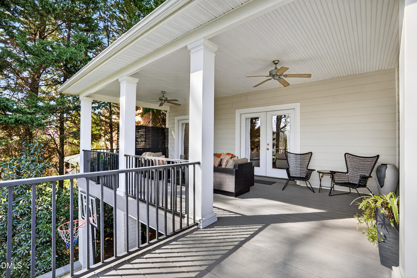
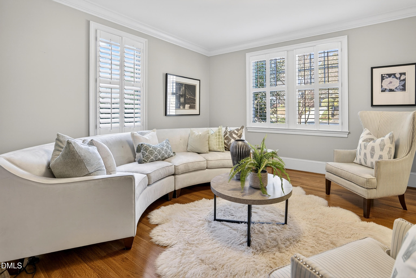
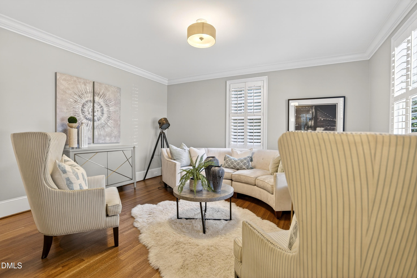
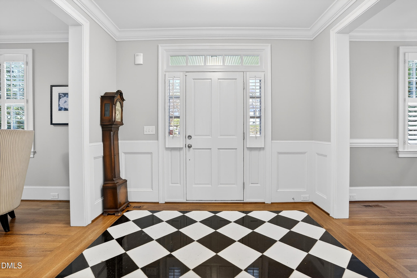
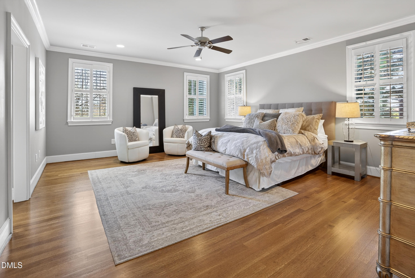
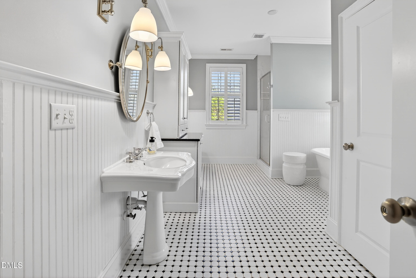
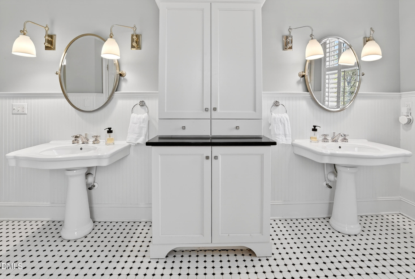
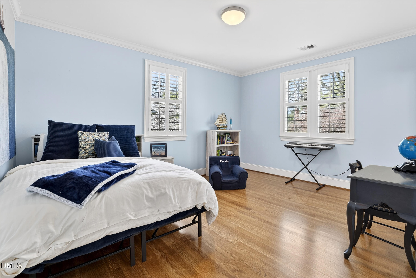
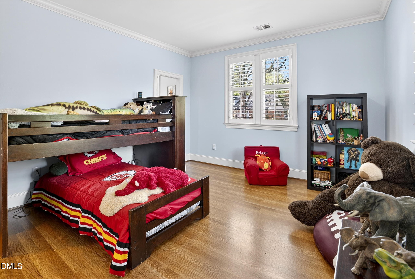
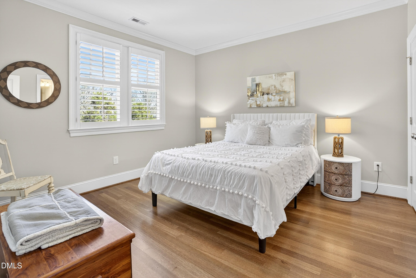
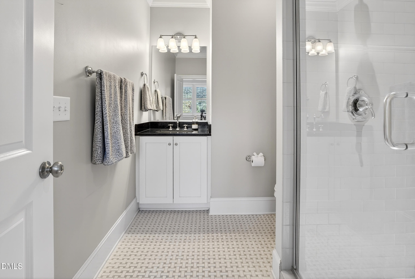
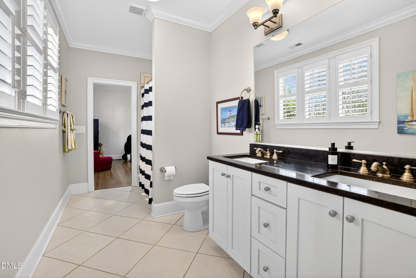
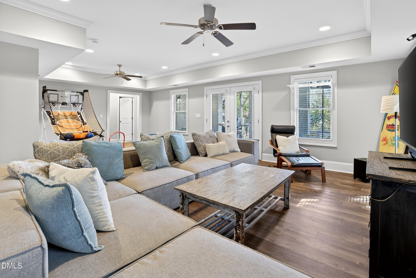
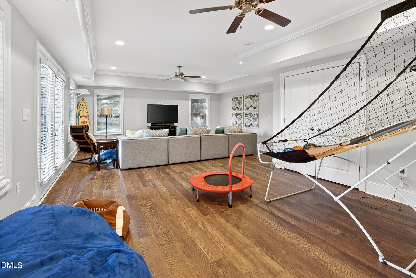
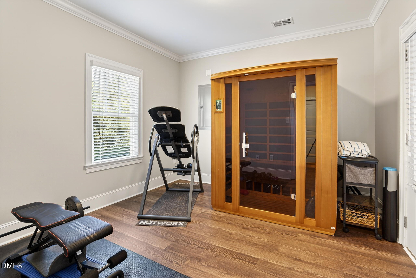
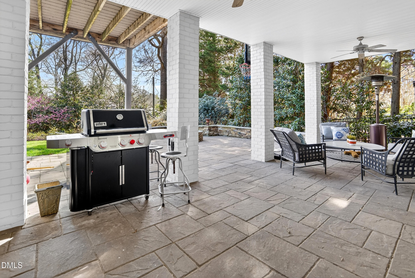
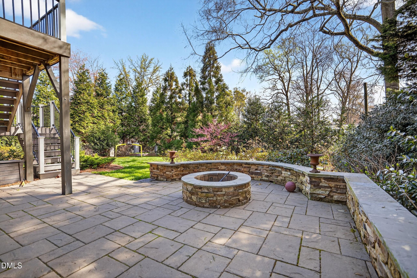
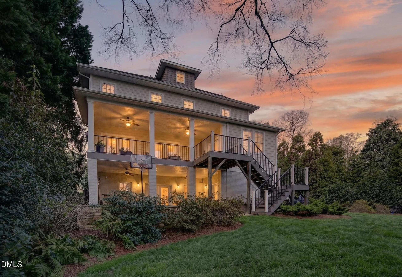
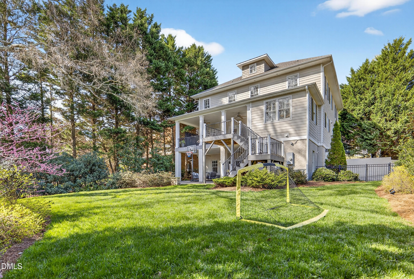
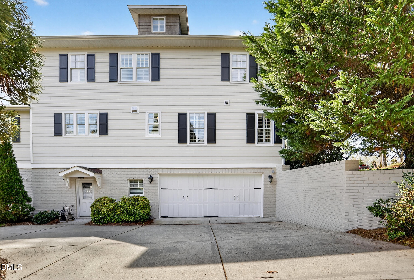
Coming to market preappraised & listed below appraised value, adding confidence to buyers when presenting an offer. Refined Greensboro home with high-end finishes located in sought after Irving Park, a short walk from the private Greensboro Country Club. Offering expansive living, with in-town convenience this home spans 2.5 levels & includes a finished, walkout basement. It provides exceptional versatility for living & entertaining. The main level feat. a gourmet kitchen w/ open sightlines to the great room, dining room, & breakfast area, along w/ separate spaces ideal for a home office or hobbies. The private deck, covered patio, & built-in firepit within the private fenced-in yard are ready for outdoor living & gatherings. Upstairs, the spacious primary suite is joined by 3 add'l bedrooms, creating a functional layout w/ living quarters on one level, and a 3rd floor bonus space w/ full bath. Thoughtfully designed, this home offers an elevated lifestyle, buyers are seeking.
Details
| MLS # | 10156331 |
|---|---|
| Listing Type | For Sale |
| Style | House |
| Sub-Type | Resale |
| Status | Active |
| Year | 2013 |
| Days On Site | 144 |
| Listing Provided By | Carolina Home Partners by eXp Realty | Bethany Chavis |
Features
| Bed(s) | 5 |
|---|---|
| Bath(s) | 6 Total |
| SQ Feet | 5,426 |
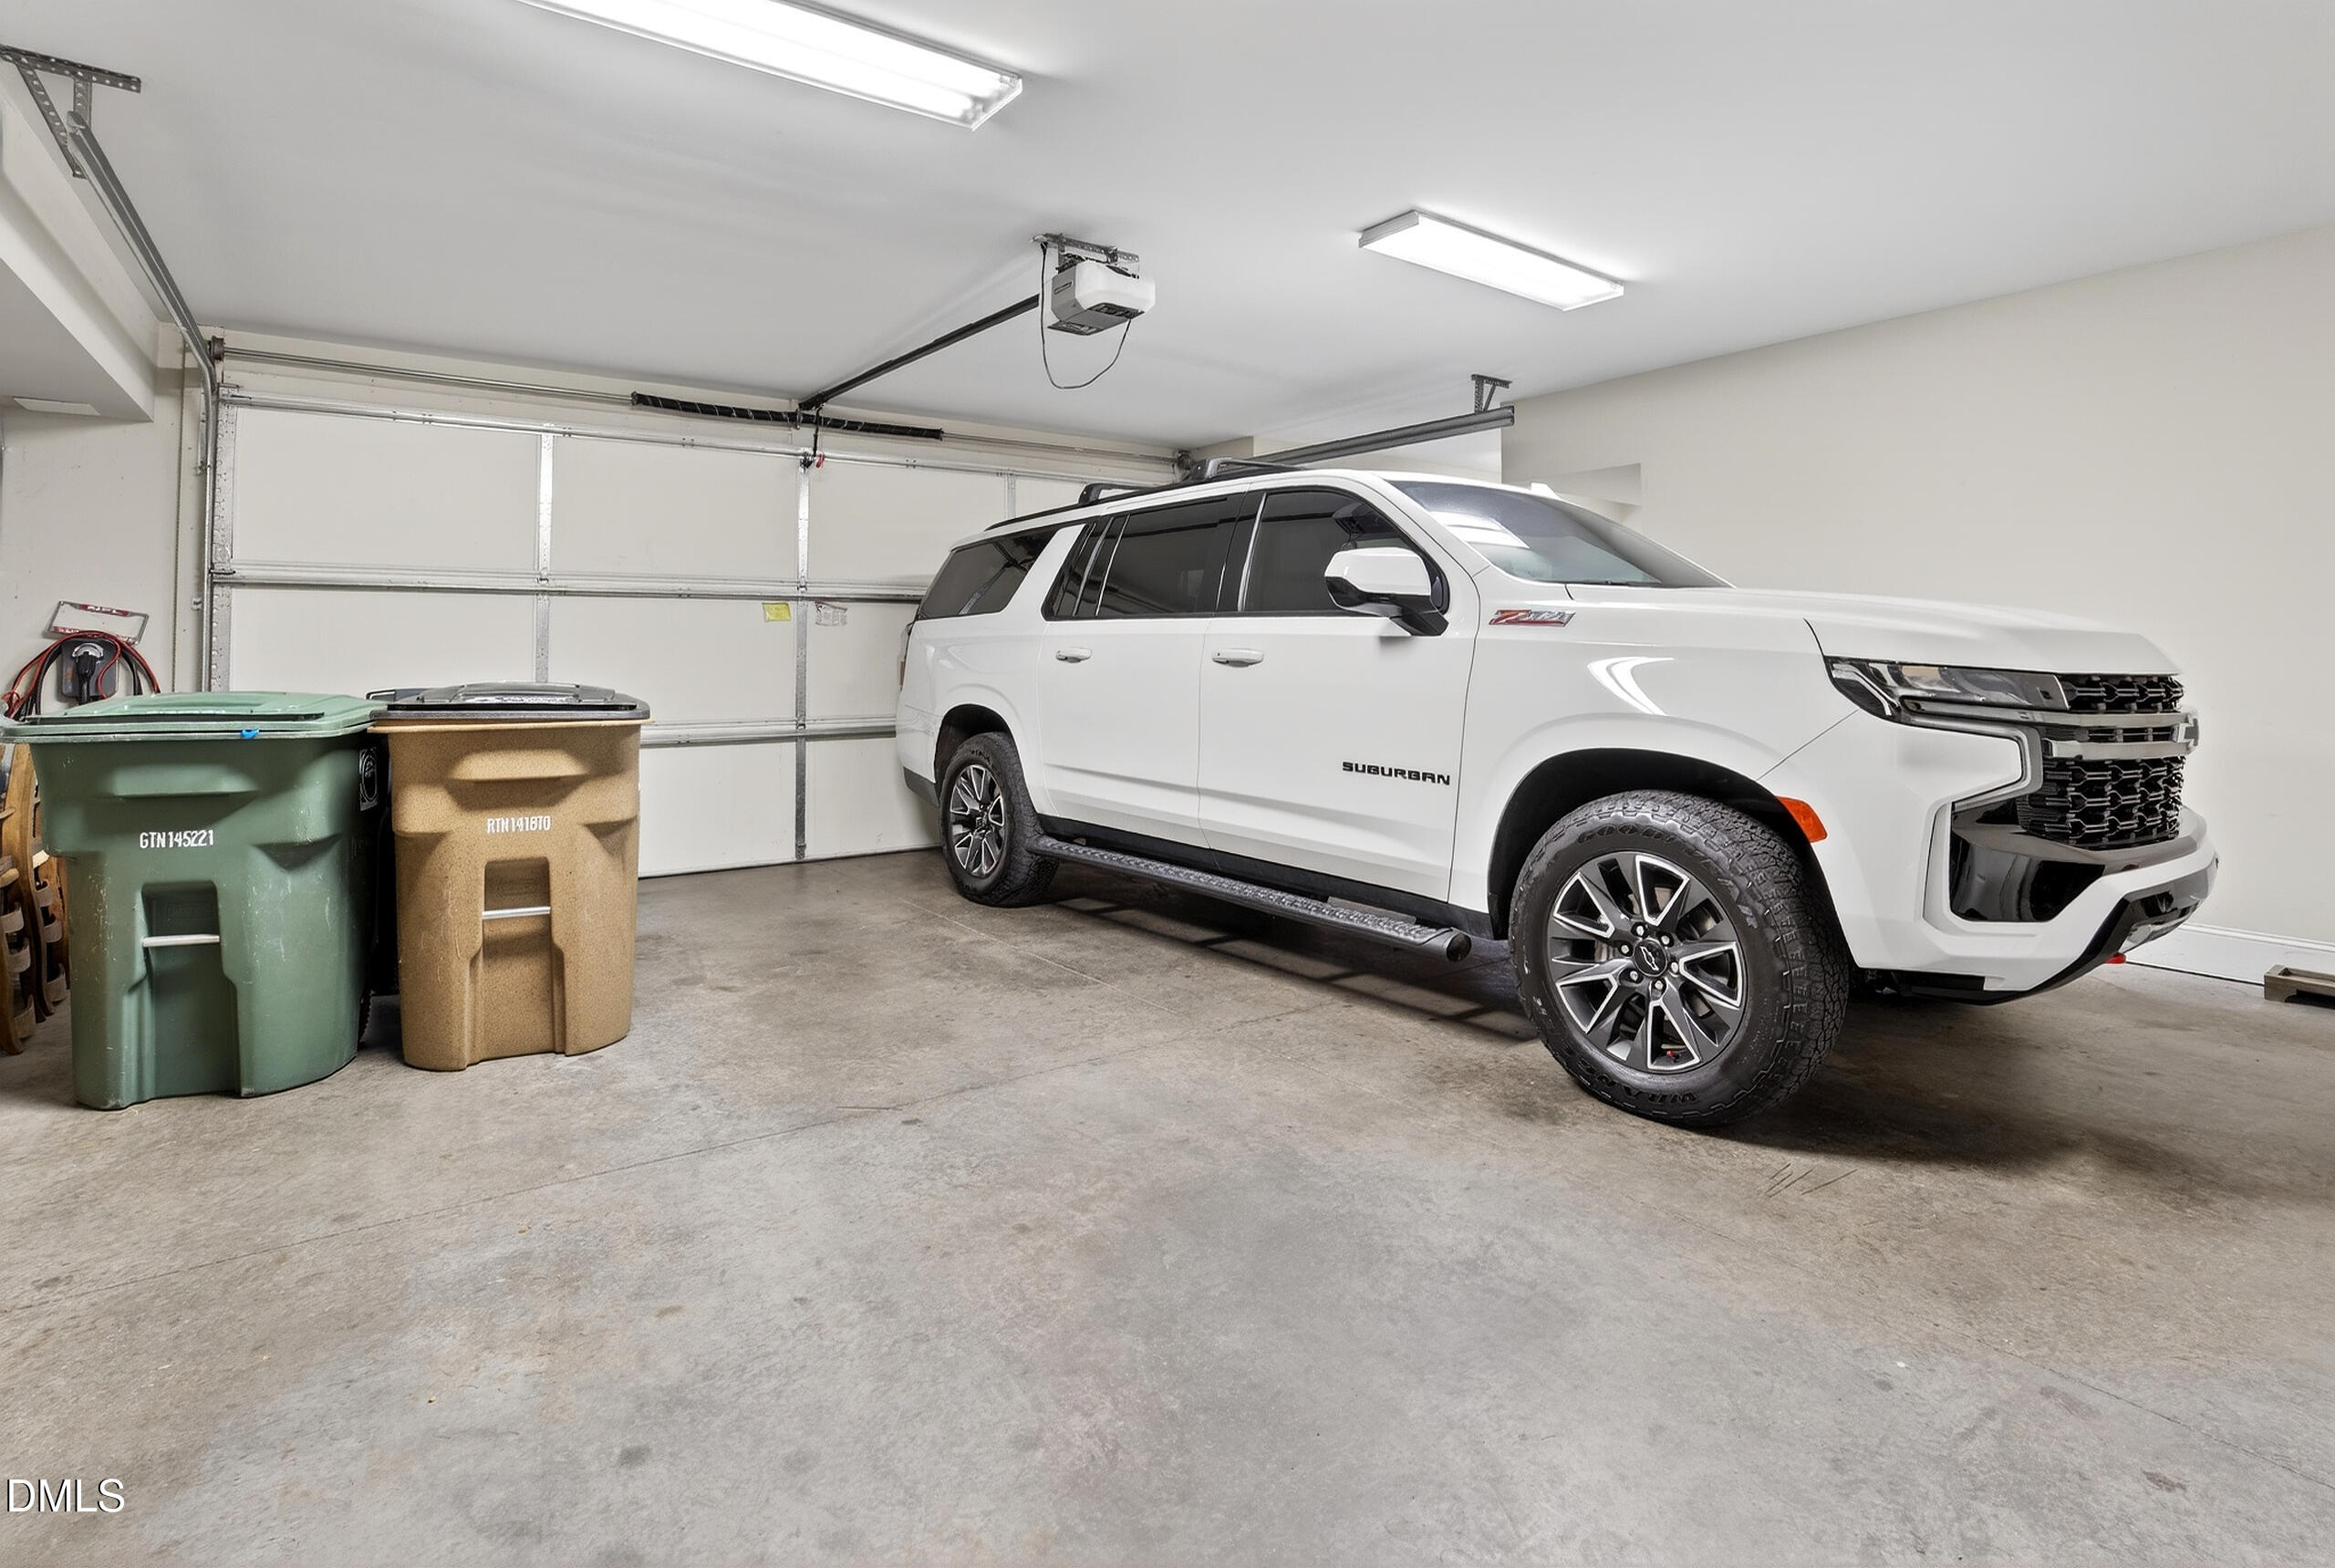
| Garage | 3 |
| Basement | Y |
| Story(s) | 1 |
| Zoning | R-5-Residential Single Fa |
| Acreage | 0.27 |
| Golf Course | Yes |
| Property View | Neighborhood |
Interior
| Interior Features | Bathtub/Shower Combination, Butler's Pantry, Ceiling Fan(s), Kitchen Island, Separate Shower, Walk-In Closet(s), Walk-In Shower, Wet Bar |
|---|---|
| Heating Yes / No | Yes |
| Cooling Yes / No | Yes |
| Cooling | Ceiling Fan(s), Central Air, Electric |
| Fireplace Features | Gas Log, Great Room |
| Fireplaces Total | 1 |
| Fireplace Yes / No | Yes |
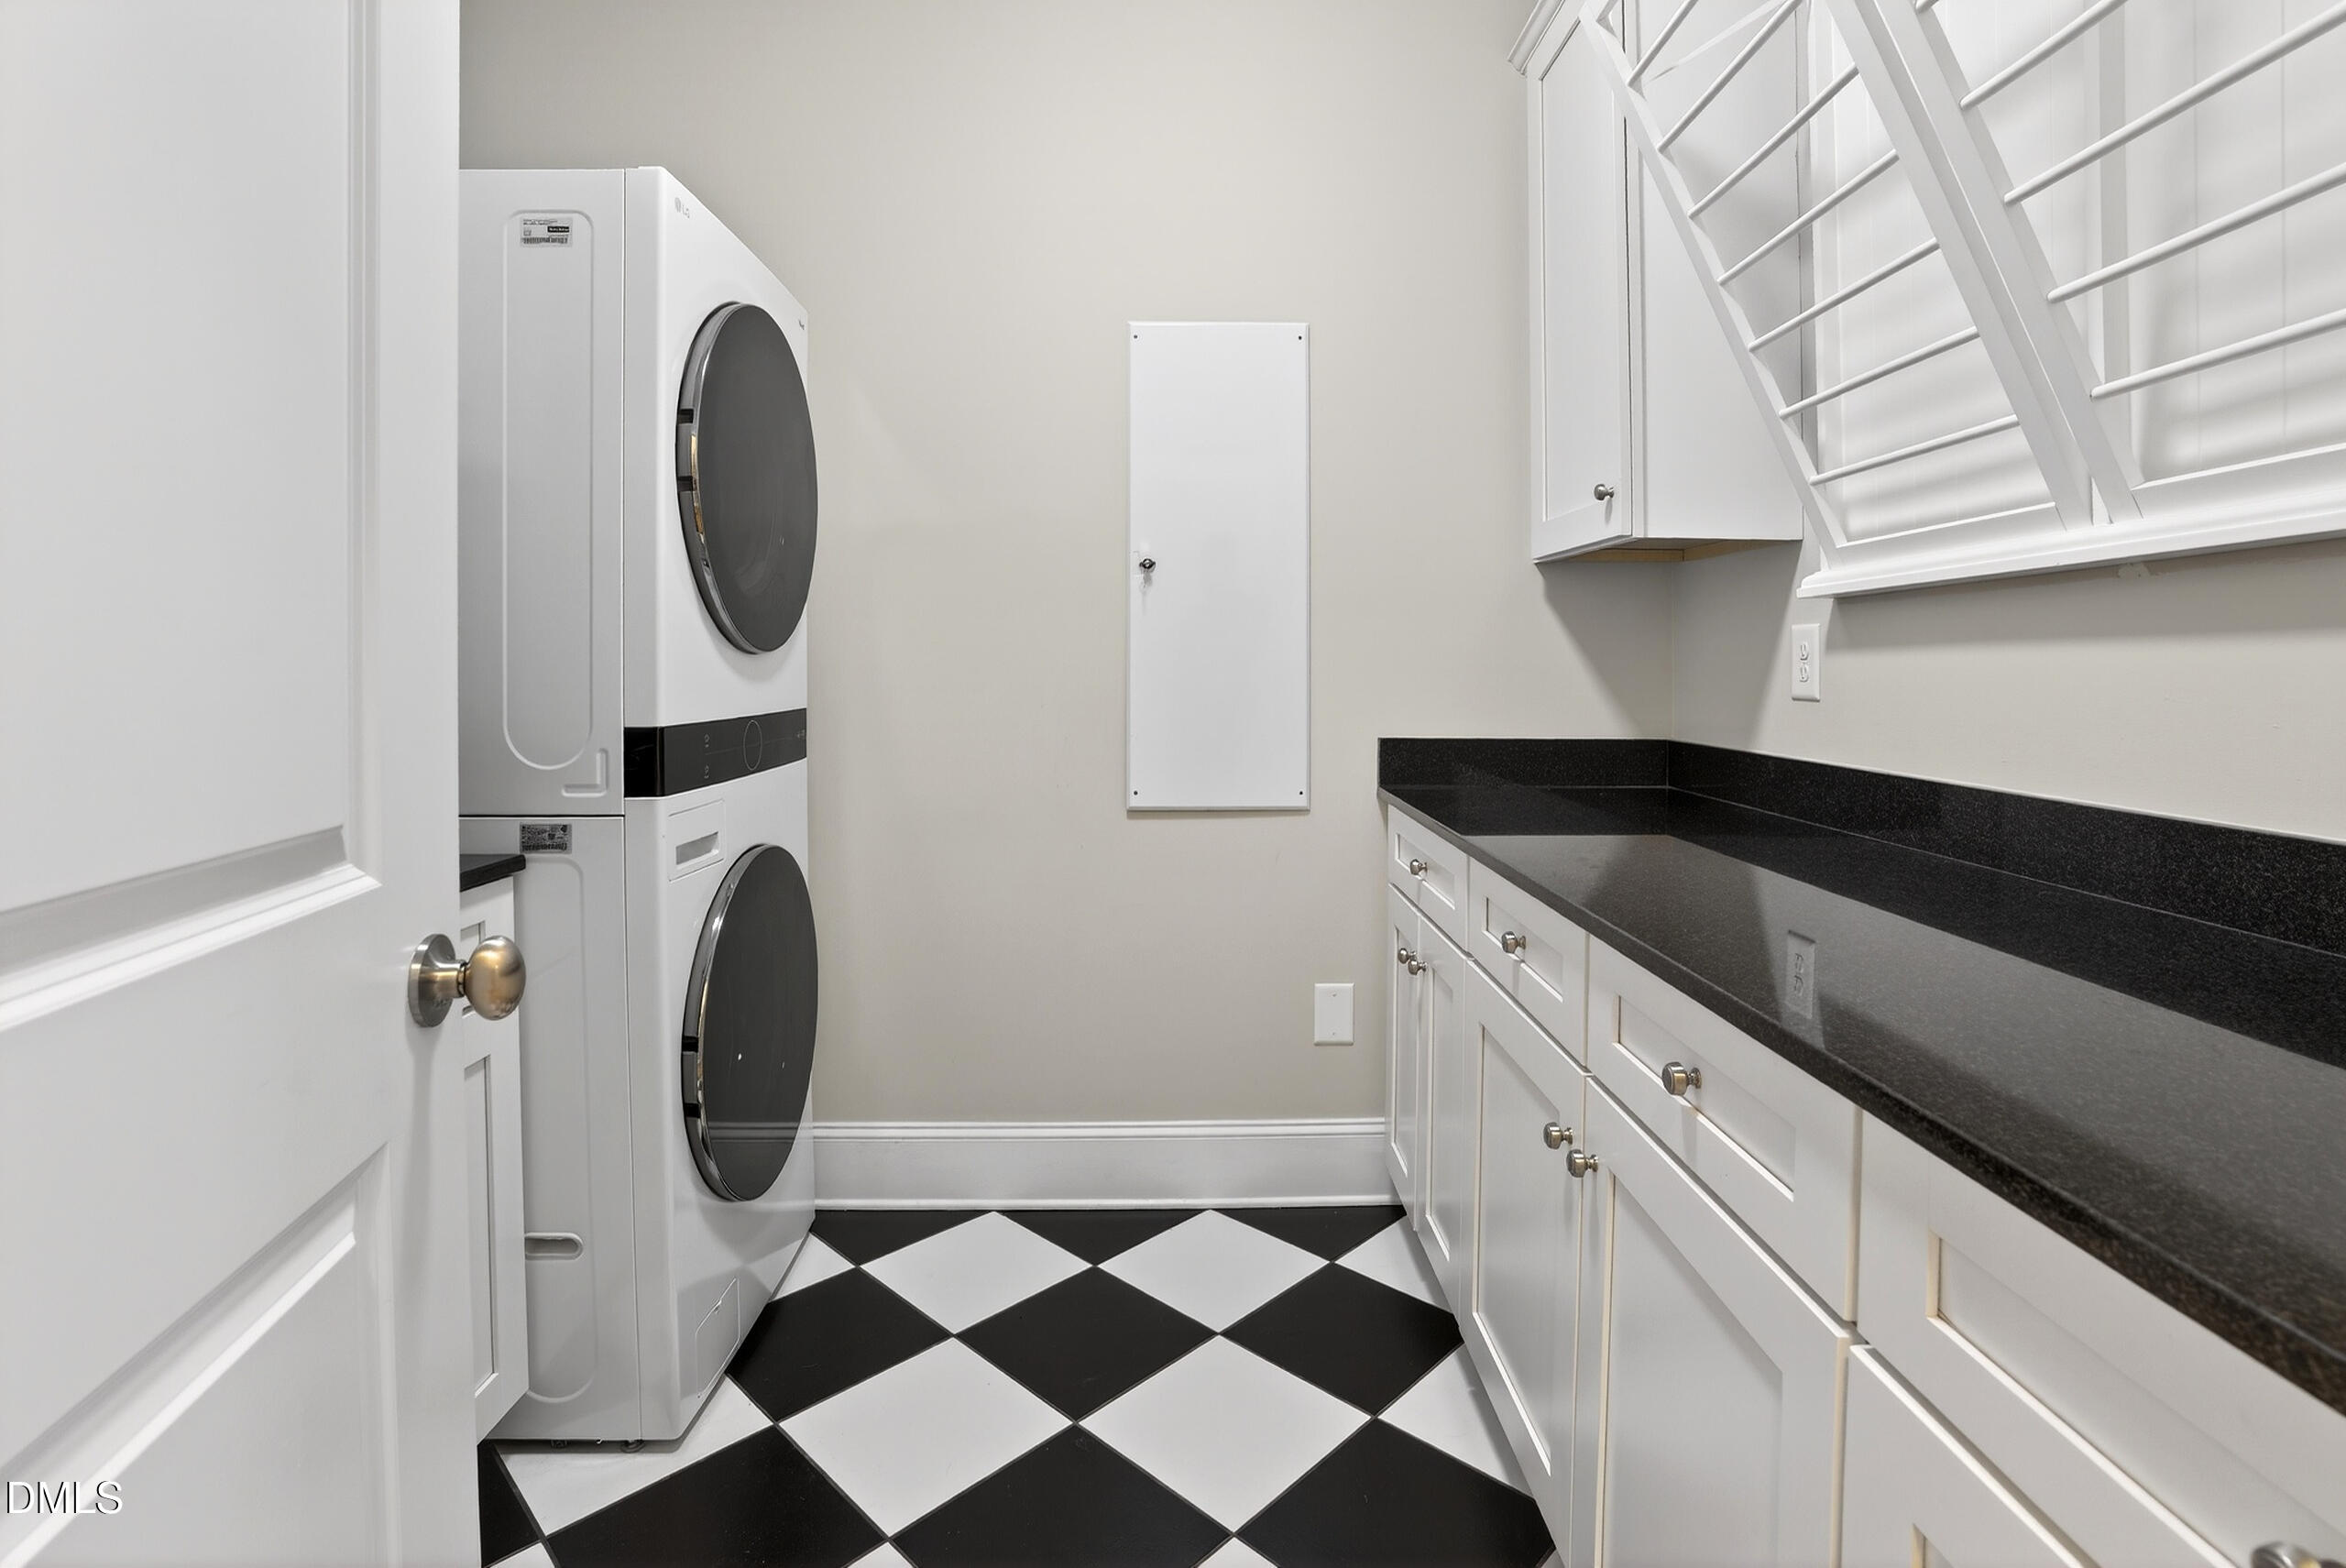
| Laundry Features | Electric Dryer Hookup, Laundry Room, Sink, Upper Level, Washer Hookup |
| Rooms Total | 15 |
Exterior
| Exterior Features | Fenced Yard, Fire Pit, Garden |
|---|---|
| Roof | Architectural Shingle |
| Foundation Details | Brick/Mortar |
| Lot Features | Back Yard, Front Yard, Landscaped, Near Golf Course |
| Community Features | Park, Sidewalks |
| View | Neighborhood |
| Construction Materials | Brick, Cement Siding |
| Window Features | Insulated Windows, Plantation Shutters |
| Patio And Porch Features | Deck, Front Porch, Patio |
Parking
| Attached Garage Yes / No | Yes |
|---|---|
| Garage Yes / No | Yes |
| Parking Features | Basement, Covered, Deck, Driveway, Garage, Garage Door Opener, Garage Faces Side, Paved, Side By Side, Tandem |
Location
| Community Features | Park, Sidewalks |
|---|
Utilities
| Sewer | Public Sewer |
|---|
Taxes
| Tax Assessed Value | 762800 |
|---|---|
| Tax Legal Description | 20 & Pt 19 & 21 B3 Pb9-42 Irving Pk |
| Tax Year | 2025 |
| Tax Map Number | 20 |
Area Information
| State | NC |
|---|---|
| County | Guilford |
| City | Greensboro |
| Zip Code | 27408 |
| Area | Guilford |
| Community Name | Irving Park |
| School District | Guilford - Walter Hines Page Hig |
| Elementary School | Guilford County Schools |
| High School | Guilford - Walter Hines Page Hig |
| Listing VS Median (in Irving Park) | |
Price: $1,510,000 low | high Med: $1,510,000 sqft: 5,426 low | high Med: 5,426 $ / sqft: $278 low | high Med: $278 On site: 144 low | high Med: 144 | |
Request a showing
Request a showing

Listings marked with a Doorify MLS icon are provided courtesy of the Doorify MLS, of North Carolina, Internet Data Exchange Database. Brokers make an effort to deliver accurate information, but buyers should independently verify any information on which they will rely in a transaction. The listing broker shall not be responsible for any typographical errors, misinformation, or misprints, and they shall be held totally harmless from any damages arising from reliance upon this data. This data is provided exclusively for consumers’ personal, non-commercial use. Copyright 2024 Doorify MLS of North Carolina. All rights reserved.
Contact
Learn More About This Property

| Open House |
|---|
| In-Person 08/23 1:00 PM - 3:00 PM |
| State | NC |
|---|---|
| County | Guilford |
| City | Greensboro |
| Zip Code | 27408 |
| Area | Guilford |
| Community Name | Irving Park |
| School District | Guilford - Walter Hines Page Hig |
| Elementary School | Guilford County Schools |
| High School | Guilford - Walter Hines Page Hig |
| Listing VS Median (in Irving Park) | |
Price: $1,510,000 low | high Med: $1,510,000 sqft: 5,426 low | high Med: 5,426 $ / sqft: $278 low | high Med: $278 On site: 144 low | high Med: 144 | |